
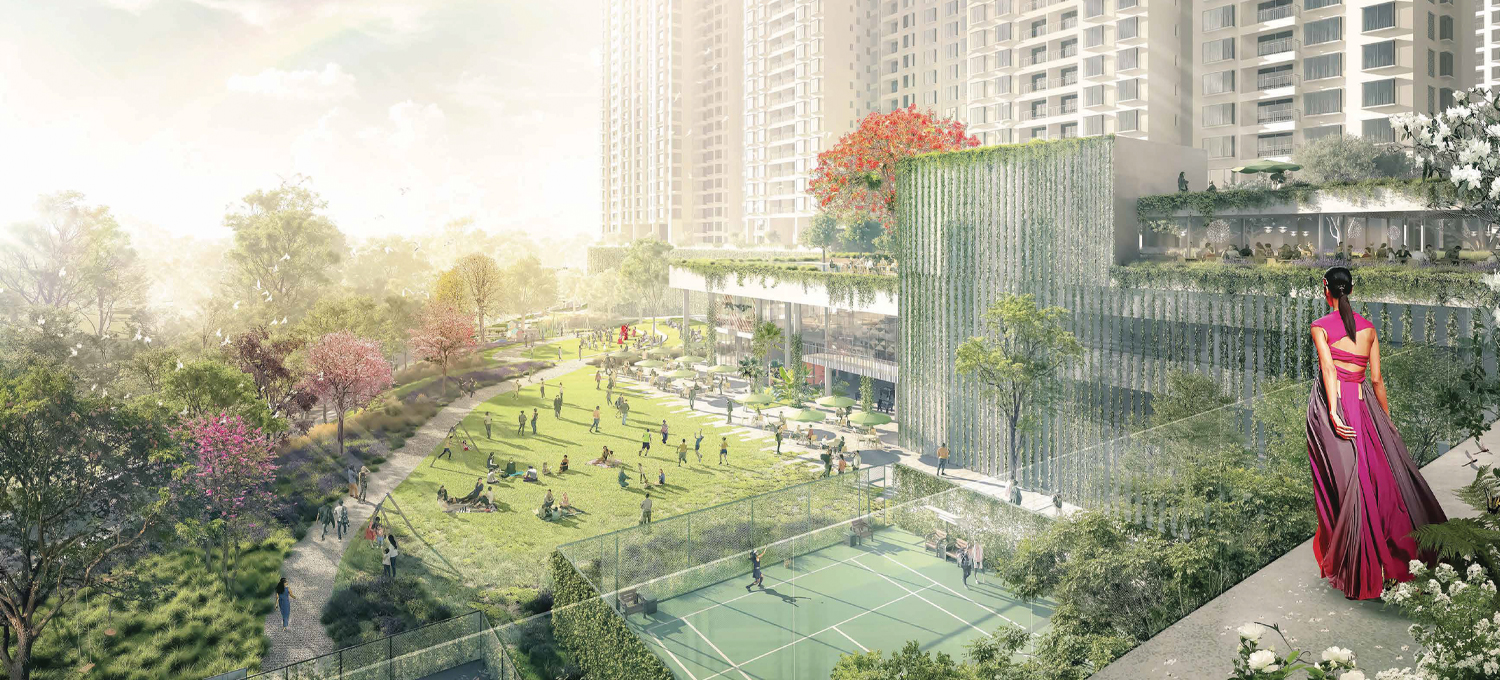

Nikoo Homes 5
Thanisandra Main Road, Bangalore

Downloads

Brochure

Floor Plan

Sitemap
Configuration
| Type | Area | Price | |
|---|---|---|---|
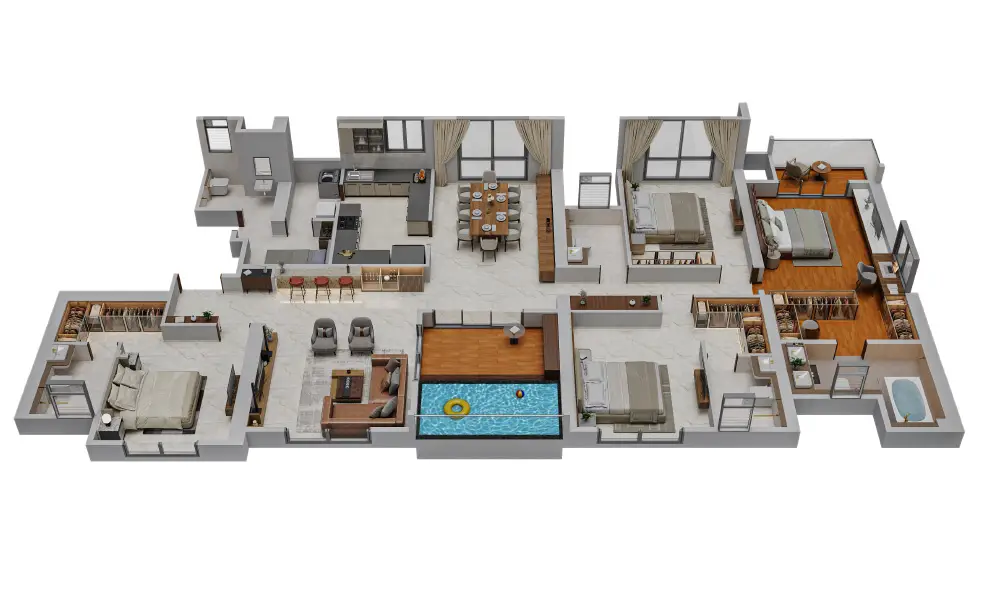
| 2 BHK Apartments | 1144 Sq.ft. (Built-Up Area) | Starts from ₹ 1.31 Cr* | View cost sheet |
| 3 BHK Apartments | 1610 Sq.ft. (Built-Up Area) | Starts from ₹ 1.84 Cr* | View cost sheet |
| 3.5 BHK Apartments | 1872 Sq.ft. (Built-Up Area) | Starts from ₹ 2.23 Cr* | View cost sheet |
| 4 BHK Apartments | 2553 Sq.ft. (Built-Up Area) | Starts from ₹ 2.90 Cr* | View cost sheet |
Floor Plan
Amenities
Designed Around Your Everyday Happiness.

Yoga & Meditation Area

Spa

Gym

Nutrition Café

Community Garden with Organic Farming

Jogging Track

Pilates

Half Olympic Size Pool

Zumba

Mini Theatre

Multipurpose Flexispace

Library

Badminton

Sqaush

Pickleball

Kids Play Area

Pet Park

Creche


Floor Plans
Choose the perfect layout for your needs
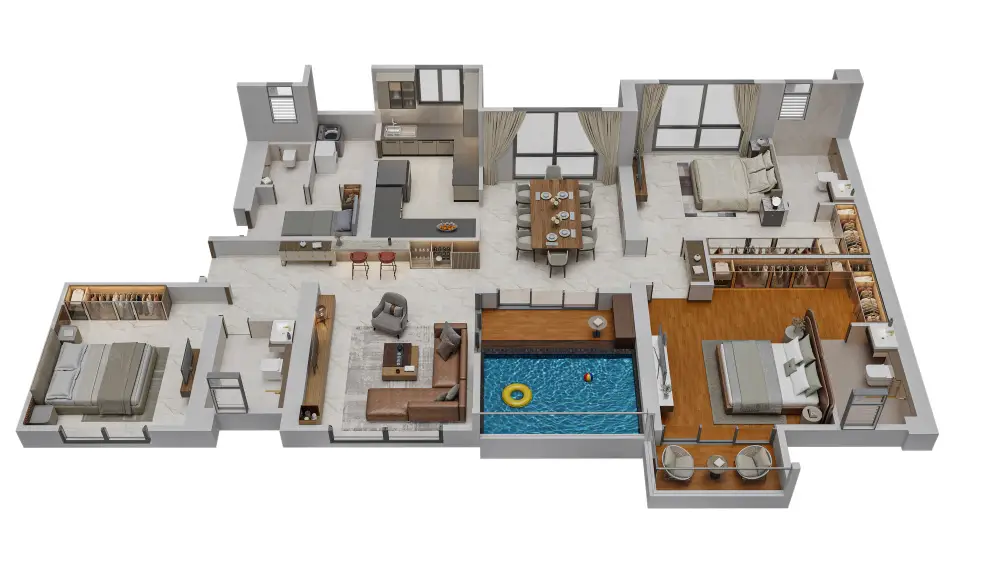
First Floor
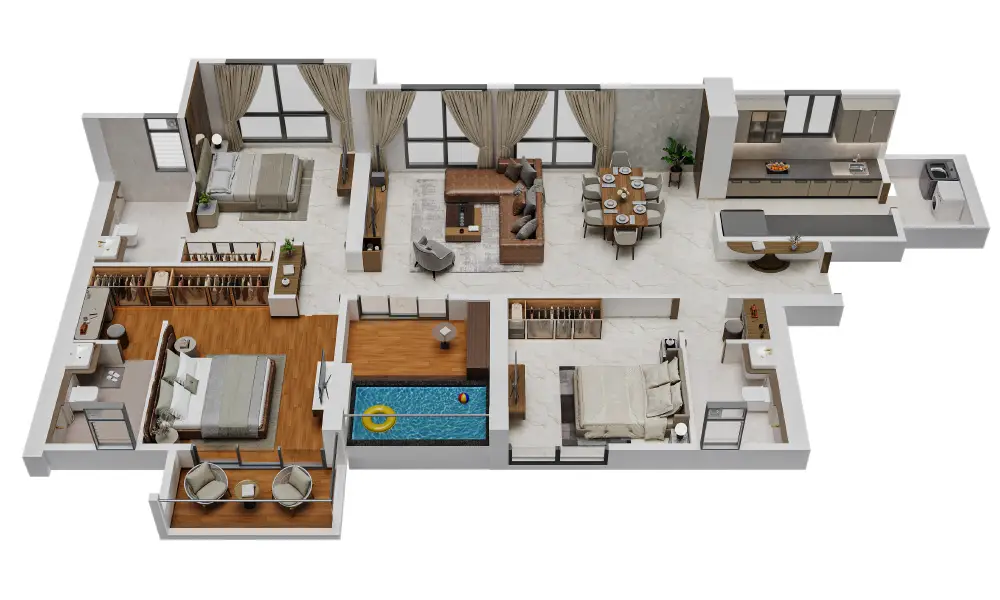
First Floor
First Floor

First Floor

First Floor

First Floor

First Floor

First Floor

First Floor

First Floor

First Floor

First Floor

Gallery

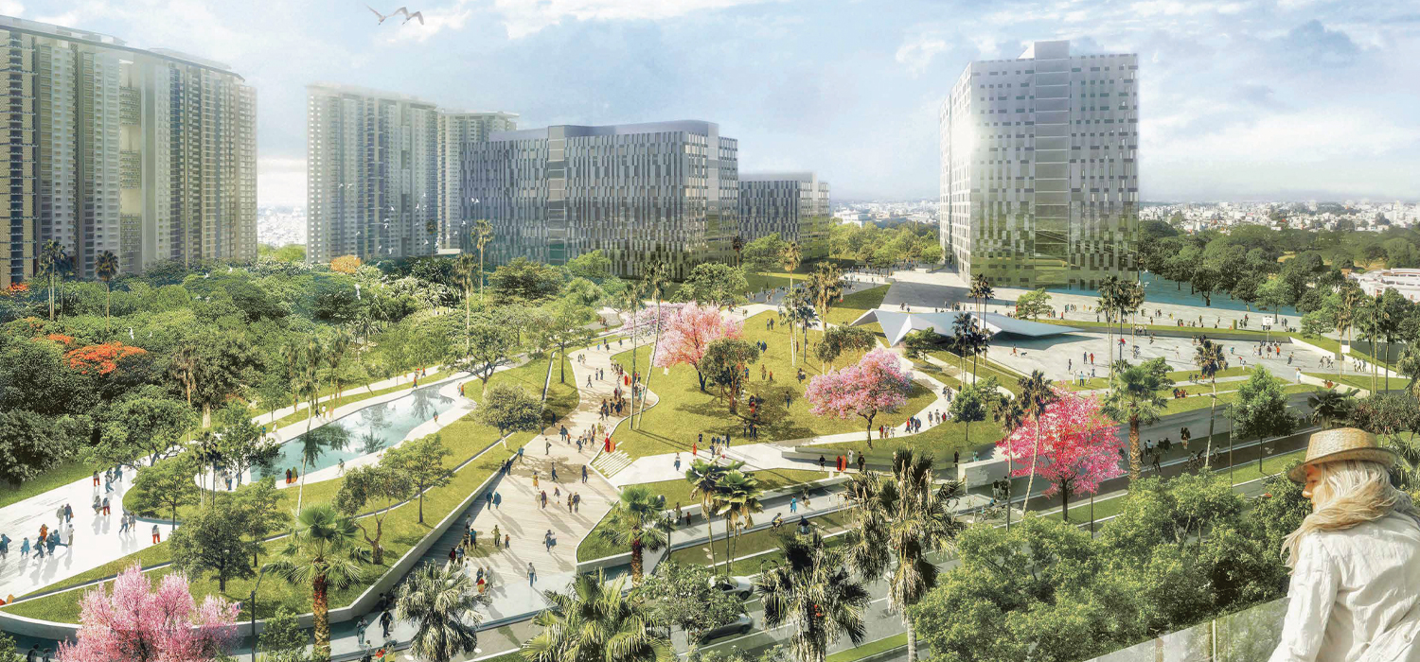
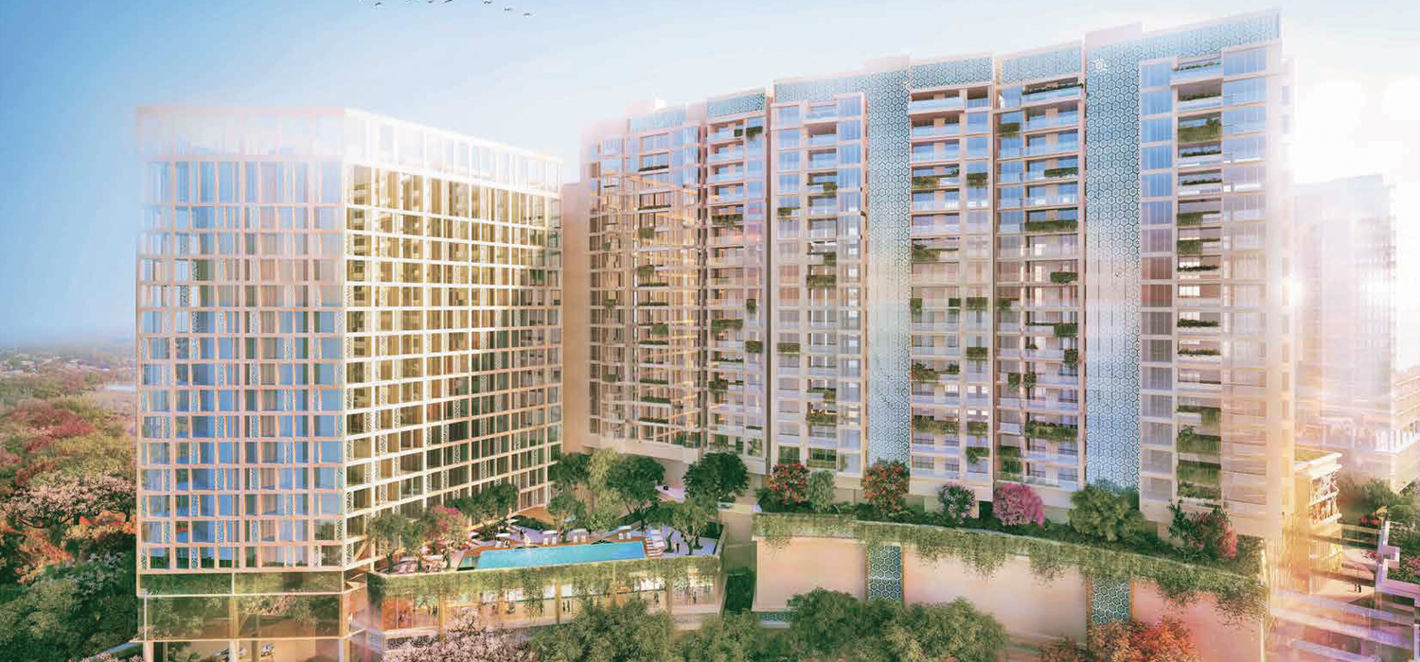
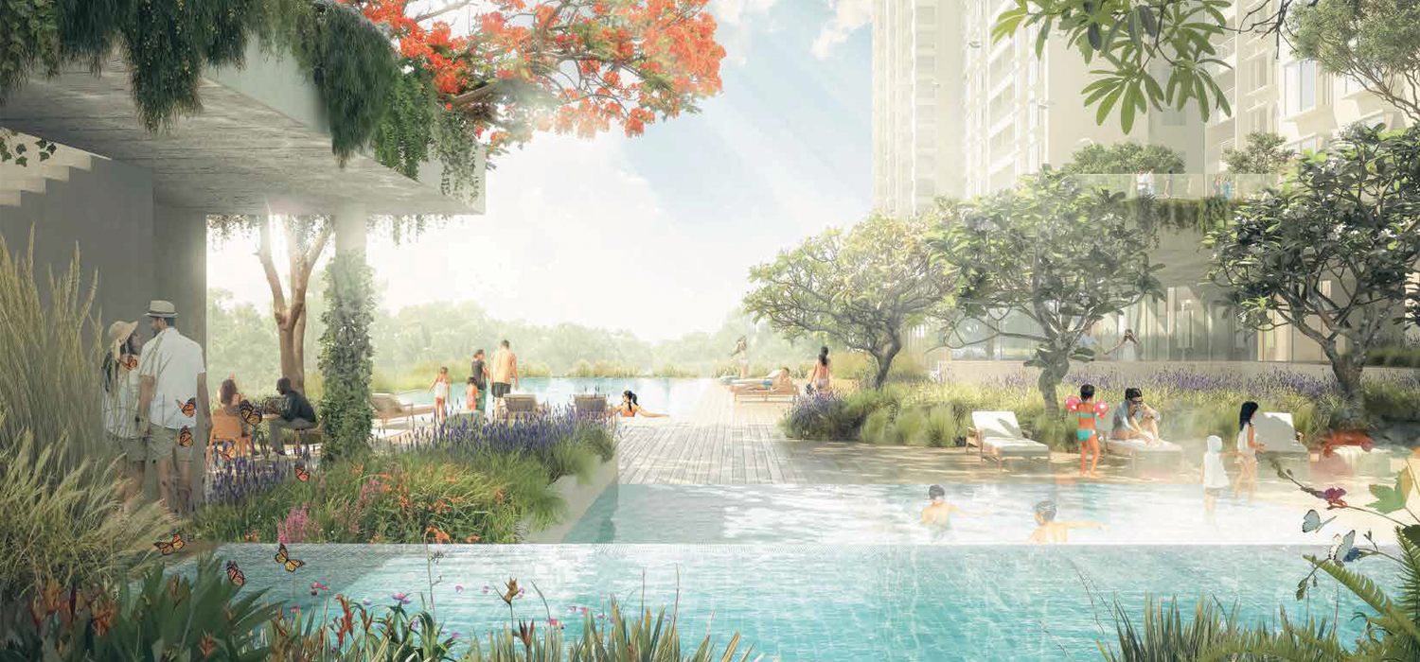
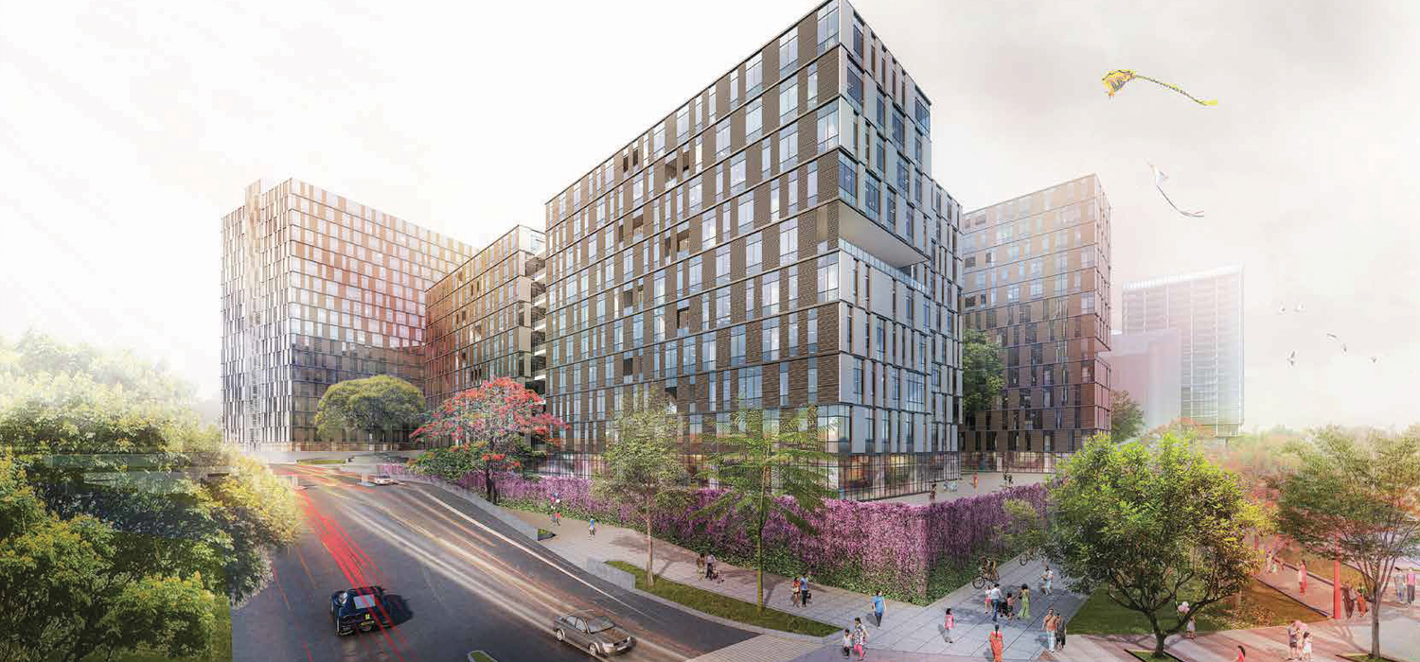
Location Advantage
Live life where it matters
 Fathima Clinic 0.80 Km
Pathanjali Chikistalaya 1.14 Km
Blossoms Int Play School 0.15 Km
PVR Upcoming 1.48 Km
Prithvi Theatre 1.91 Km
Virtual Tour
Virtual Tour
Nikoo Homes 5
At Thanisandra Main Road, Bangalore
about us
Bhartiya Group
For over 30 years, the Bhartiya Group has been enhancing the quality of people’s lives worldwide with their turnkey building solutions. They manage numerous projects and provide end-to-end construction services with project management, adhering to a simple philosophy. This approach has made them one of the top builders, renowned for producing high-quality homes. Discover more about Phase 5 and the Leela Residency.
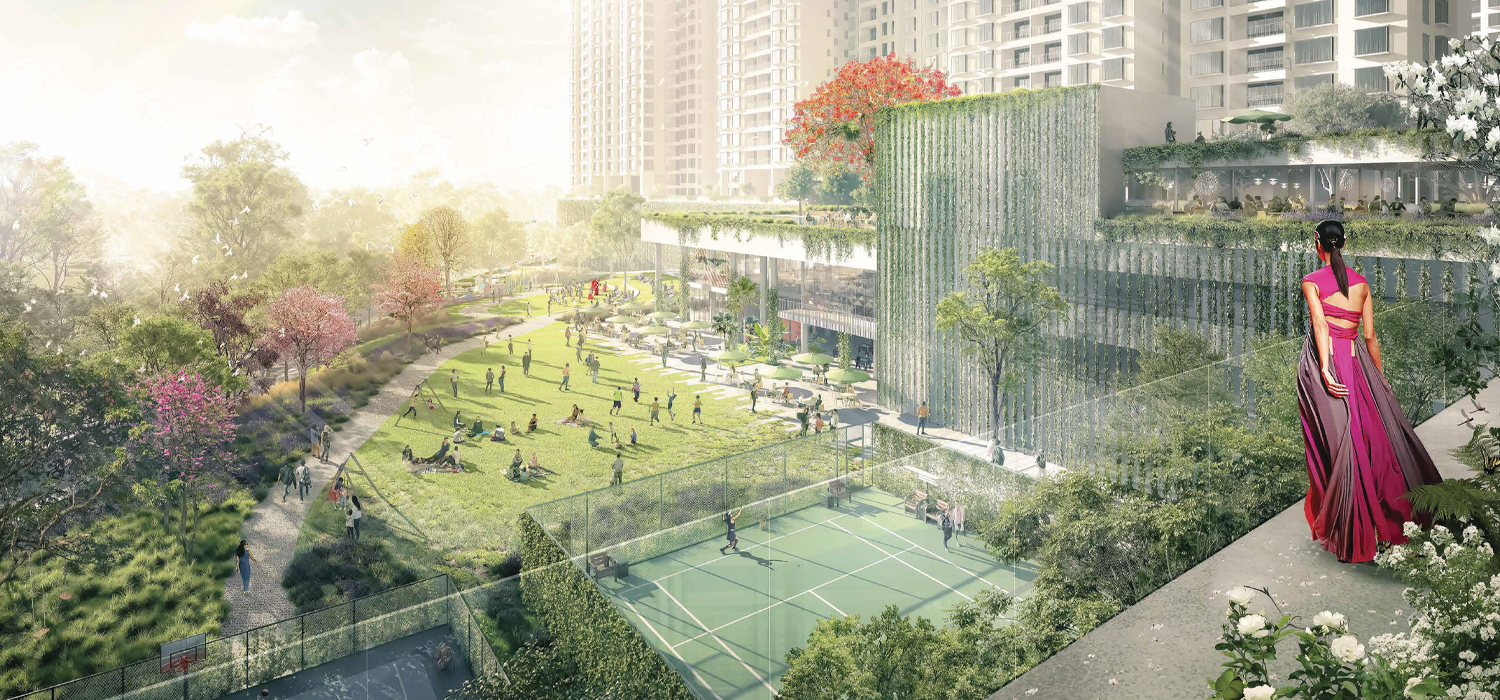
Nikoo Homes 5 offers various amenities, including a spacious apartment, clubhouse, gardens, gymnastics area, outdoor sports courts, basketball court, jogging track, billiards table, swimming pools, tennis court, children’s play area, party hall, and 24/7 security. Additionally, there is a common area located below the stairs of Nikoo Houses 4 where you can conveniently find an on-site shop, florist, and doctor’s office for any unexpected needs.
Contact
Get In Touch With Us



Amenities

Plans

Location

Gallery